Using calipers to measure the gap between two parts is a fundamental yet crucial skill in various industries, from manufacturing and engineering to automotive and jewelry making. As a calipers supplier, I’ve witnessed firsthand the importance of accurate measurements and the role that high – quality calipers play in achieving them. In this blog, I’ll guide you through the process of using calipers to measure the gap between two parts, share some tips for accurate measurements, and explain why choosing the right calipers matters. Calipers

Understanding the Types of Calipers
Before we dive into the measurement process, it’s essential to understand the different types of calipers available on the market. The two most common types are vernier calipers and digital calipers.
Vernier calipers are a traditional and reliable tool. They consist of a main scale and a vernier scale, which allows for precise measurements to be taken. Reading a vernier caliper requires some practice, as you need to align the scales correctly to get an accurate measurement. However, once you master the technique, vernier calipers can provide highly accurate results, typically with an accuracy of up to 0.02 mm or 0.001 inches.
Digital calipers, on the other hand, offer a more user – friendly experience. They display the measurement directly on a digital screen, eliminating the need for manual scale reading. Digital calipers are often quicker to use and can provide measurements with even higher precision, sometimes up to 0.01 mm or 0.0005 inches. They also come with additional features such as the ability to switch between metric and imperial units, zero – setting at any point, and sometimes even data output capabilities.
Preparing for the Measurement
Once you’ve chosen the appropriate type of calipers for your task, the next step is to prepare for the measurement.
First, ensure that the calipers are clean and in good working condition. Any debris or damage to the jaws or scales can affect the accuracy of the measurement. Use a clean, dry cloth to wipe the calipers, paying special attention to the measuring surfaces.
Next, familiarize yourself with the caliper’s operation. If you’re using vernier calipers, practice reading the scales using a known reference object. For digital calipers, turn them on and check that the display is functioning properly. Make sure the units of measurement are set correctly according to your needs.
Measuring the Gap between Two Parts
Now, let’s get into the actual measurement process.
-
Positioning the Calipers: Carefully place the jaws of the calipers into the gap between the two parts. For internal measurements, use the smaller, curved jaws at the top of the calipers. For external measurements, use the larger, straight jaws at the bottom. Make sure the jaws are perpendicular to the surfaces of the parts and that they are fully inserted into the gap.
-
Taking the Reading:
- If you’re using vernier calipers, align the zero mark on the vernier scale with a mark on the main scale. Then, look for the line on the vernier scale that aligns perfectly with a line on the main scale. The main scale reading plus the vernier scale reading gives you the total measurement.
- For digital calipers, simply read the measurement displayed on the screen. Make sure to note the direction of the measurement (positive or negative if applicable) and the units (millimeters or inches).
-
Multiple Measurements: To ensure accuracy, take multiple measurements at different points along the gap. This helps to account for any variations in the gap width. Record each measurement and calculate the average to get a more accurate representation of the gap size.
Tips for Accurate Measurements
Accurate measurements are crucial in many applications. Here are some tips to help you get the most precise results when using calipers to measure the gap between two parts:
- Apply the Right Pressure: When inserting the caliper jaws into the gap, apply just enough pressure to ensure a snug fit without deforming the parts. Too much pressure can compress the parts and give an inaccurate measurement, while too little pressure may result in a loose fit and an incorrect reading.
- Check the Zero Point: Before each measurement, make sure the calipers are properly zeroed. For digital calipers, this usually involves pressing the zero button while the jaws are closed. For vernier calipers, ensure that the zero marks on both scales align perfectly.
- Avoid Parallax Error: When reading the measurement on either type of caliper, make sure your eyes are directly in front of the scales. Looking at the scales from an angle can cause a parallax error, where the reading appears different than it actually is.
Why Choosing the Right Calipers Matters
As a calipers supplier, I cannot stress enough the importance of choosing the right calipers for your specific application.
- Accuracy: High – quality calipers are designed to provide accurate measurements. Cheaper or lower – quality calipers may have manufacturing defects or less precise scales, which can lead to measurement errors. In applications where precision is critical, such as in aerospace or medical device manufacturing, investing in accurate calipers is non – negotiable.
- Durability: Industrial environments can be harsh, and calipers need to be able to withstand wear and tear. Good – quality calipers are made from durable materials such as stainless steel or hardened alloy, ensuring they last longer and maintain their accuracy over time.
- Features: Different applications may require different features. For example, digital calipers with data output capabilities can be very useful in quality control processes where measurements need to be recorded and analyzed. Vernier calipers, on the other hand, are more portable and do not require a power source, making them suitable for fieldwork.
Contact Us for Your Caliper Needs
If you’re in the market for new calipers or looking to upgrade your existing ones, we’re here to help. Our wide range of calipers includes both vernier and digital options, each designed to meet the highest standards of quality and accuracy. Whether you’re a professional engineer, a hobbyist, or a business owner in need of reliable measuring tools, we have the right calipers for you.
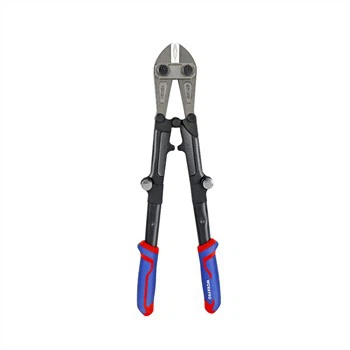
We understand that choosing the right calipers can be a daunting task, so our team of experts is available to answer any questions you may have and guide you through the selection process. We pride ourselves on providing excellent customer service and ensuring that you get the best value for your money.
Pipe Cutter Don’t hesitate to reach out to us to discuss your caliper requirements and start a procurement negotiation. We’re committed to helping you find the perfect calipers for your needs and ensuring that your measurement tasks are carried out with the utmost precision.
References
- "Machinist’s Handbook" by Industrial Press Inc., a comprehensive guide to machining and measurement techniques.
- "Measurement Systems Analysis: A Practical Approach" by Donald J. Wheeler, which provides in – depth knowledge about accurate measurement methods and the importance of reliable measuring tools.
Hangzhou GreatStar Industrial Co., Ltd.
Hangzhou GreatStar Industrial Co., Ltd. is one of the most professional calipers manufacturers and suppliers in China, specialized in providing high quality products and service. We warmly welcome you to wholesale high-grade calipers at competitive price from our factory. Contact us for pricelist.
Address: No. 35, Jiuhuan Road, Jiubao Town, Hangzhou, China
E-mail: sales@workprotool.com
WebSite: https://www.workprotool.com/
